
Your Accessible Bathroom Should Work for the Person Using It — Not Just Pass a Checklist
We design and build AS 1428 compliant accessible bathrooms for homeowners, NDIS participants, families caring for ageing parents, and developers with NCC obligations.
We’ve done enough of these to know where the process usually goes wrong — and how to make sure it doesn’t go wrong for you. This page is for you if: you’re renovating for someone with a disability or mobility issue, future-proofing your own home, working through an NDIS plan, or building a project where accessible bathrooms aren’t optional.
What Actually Is AS 1428? Here's the Plain-English Version
AS 1428 is the Australian Standard that sets out minimum design requirements for accessible buildings. For bathrooms, that means things like how wide the door needs to be, how much floor space the shower needs, where grab rails go, how high the tapware should be, and what the floor surface needs to achieve in terms of slip resistance when wet.
Most people don’t encounter it until something forces them to. A parent comes home from hospital and the bathroom doesn’t work anymore. An OT assessment recommends modifications. A building certifier flags a compliance issue on a development application. By that point, you need someone who’s actually built these bathrooms before — not someone who’ll read the standard for the first time on your job.
The primary document for residential accessible bathrooms. Covers door widths, spatial clearances for wheelchair users, grab rail placement, fixture heights, and wet floor slip resistance requirements. If you're doing a home renovation, this is the one that matters.
Goes further on tactile indicators, additional clearances, and fittings for people with specific disabilities. Relevant for higher-spec builds and some commercial or multi-residential applications.
One thing worth saying upfront: meeting the minimum requirements of AS 1428 and designing the right bathroom for the person using it are not always the same thing. The standard gives you the floor, not the ceiling. A good accessible bathroom renovation starts with the individual — their needs, how they move, what they can and can't do.
When Do You Actually Need AS 1428 Compliance?
The short answer: it depends on why you’re renovating, what type of building it is, and how the work is being funded. Here’s how the main scenarios break down.
The National Construction Code references AS 1428.1 for accessible design in Class 2 buildings and above — apartments, units, townhouses, and multi-res developments. From the 2022 NCC cycle, Livable Housing Design requirements also apply progressively to new Class 1a dwellings, depending on the state.
If accessible bathroom modifications are in your NDIS plan under the Home Modifications support category, the work needs to meet AS 1428 to be approved and funded. You'll need an OT assessment, a quote from a registered builder, and approval through your plan manager.
The fastest-growing category. Homeowners renovating anyway and choosing to use AS 1428 as their design benchmark — even without a legal obligation. If you're pulling the bathroom apart anyway, the cost to do it right is small. The cost to retrofit later is not.
Modifications to common property or a lot typically require strata committee approval, and accessible modifications usually need to meet AS 1428 as a condition of that approval. For rental properties with NDIS tenants, accessibility modifications are often a requirement of the tenancy arrangement.
What Does an AS 1428 Bathroom Actually Include? Forget the Jargon
A lot of people come to us expecting an accessible bathroom to look clinical. It doesn’t have to. The standard defines dimensions and structural specifications — it doesn’t tell you what tiles to use or how the vanity should look. Here’s what AS 1428.1 actually requires, translated into plain language.
| Requirement | What it means in practice |
|---|---|
| Turning circle | A 1500mm clear turning circle for wheelchair users. This single requirement drives most of the layout decisions in an accessible bathroom — and it's the one most commonly botched by renovators who don't work in this space often. If it doesn't fit, you're not compliant. |
| Step-free shower | No lip, no hob, no threshold. Water drains away from the access path via a graded floor. The shower surface is flush with — or within 5mm of — the bathroom floor. Safer for everyone, not just people using mobility aids. |
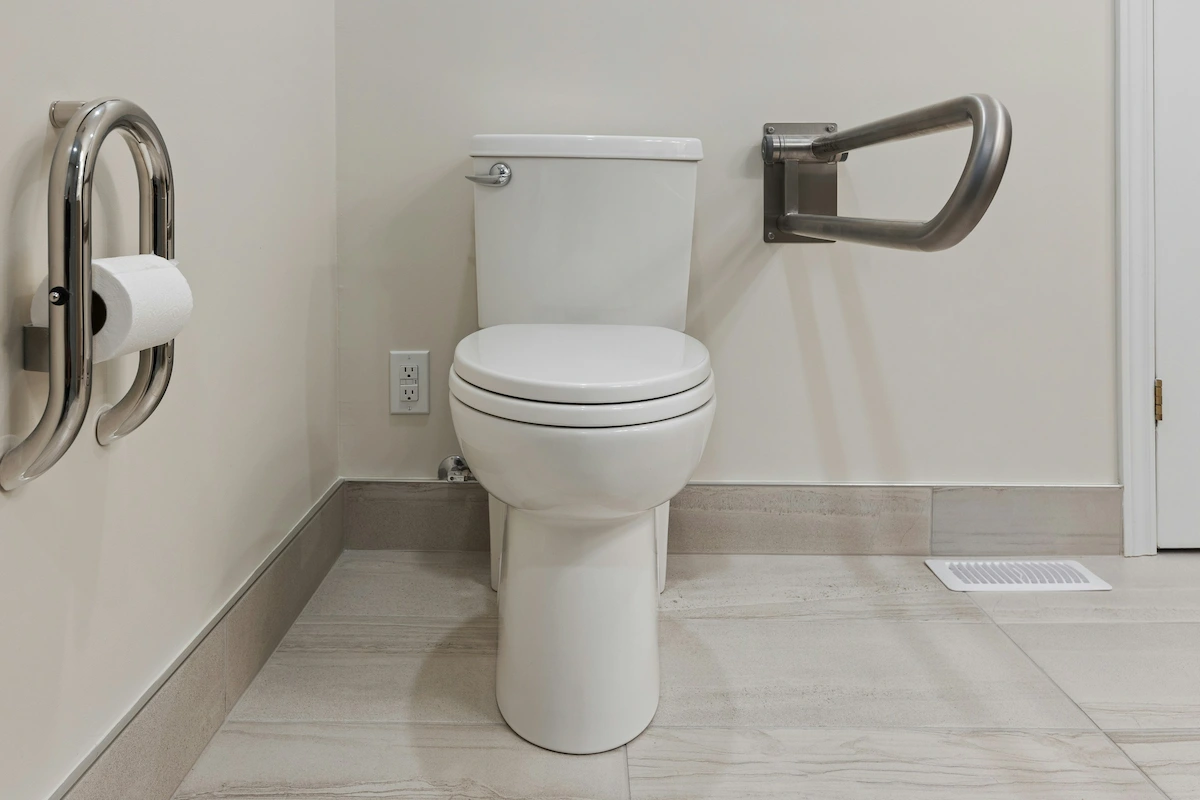
| Grab rails | Structurally anchored rails rated to withstand 1.1kN of point load, near the toilet, in the shower, and at the bath if applicable. Height, position and orientation are all specified. A decorative towel rail screwed into plasterboard is not a grab rail. |
| Clear floor space | A 900×1200mm transfer space beside the toilet, and defined clear zones inside the shower. This affects where every fixture in the room sits — planned at design stage, not figured out during fitout. |
| Tapware height | Tapware between 900mm and 1100mm from finished floor level. Lever or sensor operation is preferred — round knob taps require grip strength that a lot of people don't have. |
| Non-slip floor surfaces | Not just something that feels rough underfoot. The floor must achieve a specific wet slip resistance classification under AS 4586. The tile has to be tested and rated. 'It looks like a non-slip tile' is not a compliance answer. |
| Door width | Clear opening of at least 850mm. That means your door frame, hardware, and door selection all need to be planned from the start. Trying to widen a door opening after tiling has started is an expensive lesson. |
| Shower screen configuration | Screens need to allow for assisted bathing. A fully enclosed shower cubicle with a narrow hinged door may not meet access requirements — resolve this at the design stage. |
| Vanity and basin | Where wheelchair access to the basin is needed, knee clearance under the vanity is required. Basin height between 720mm and 900mm from finished floor level. |
How Is This Different from a Normal Bathroom Renovation?
If you’ve had a bathroom done before, the process will feel familiar — but there are real differences in how the job needs to be planned, what products get specified, and what happens at sign-off. Understanding this upfront saves a lot of friction later.
- Design starts with what you want it to look like
- Fixtures placed around existing plumbing where possible
- Any tile with some grip texture will probably do
- Towel rails wherever they look good
- No clearance minimums to design around
- No structural requirements for wall fittings
- Usually no external sign-off needed
- Scope is largely fixed at quote stage
- Design starts with what the space needs to do for the person using it
- Fixture placement is driven by turning circles and transfer space requirements
- Tiles must achieve specific AS 4586 wet slip resistance classification
- Grab rails must be structurally anchored — wall blocking required before tiling
- Clearances, turning circles, and door width are non-negotiable
- Structural blocking for grab rails must go in before tiles — not after
- May require OT sign-off, council approval, or NDIS documentation
- Scope may be informed or adjusted by OT assessment
The constraints produce good outcomes. A bathroom designed around real functional requirements tends to be more spacious, better planned, and more durable than one that wasn’t. Most of our clients are surprised by how good the finished result looks.
The Mistakes That Come Back to Bite You — and How to Avoid Them
We’ve seen enough accessible bathroom renovations to know exactly where things go wrong. A lot of what comes to us as remedial work is the result of a general bathroom renovator taking on an accessible bathroom job, doing their best, and still missing things that aren’t obvious unless you’ve done this before.
AS 1428.1 is precise about this. Measure from the wrong reference point and your floor plan looks compliant on paper but doesn't hold up when someone checks it properly. We've seen certified drawings with this error in them.
This is the one that worries us most — it's not just a compliance failure, it's a safety failure. A grab rail that pulls out of plasterboard under load is worse than no grab rail. The standard requires 1.1kN capacity. That means timber blocking before the tiles go on.
There's a difference between a tile that feels textured and a tile that's been tested under AS 4586. We've seen brand-new bathrooms tiled with non-compliant products because nobody checked the technical data sheet before ordering.
The step into a shower needs to be 5mm or less above finished floor level. A 15–20mm hob might seem minor. Retiling a shower floor because the former threshold was 10mm too high is an expensive and completely avoidable situation.
Door width is often the last thing anyone thinks about and the first thing a compliance inspector measures. An 850mm clear opening means the rough opening, door leaf, and hardware all need planning at the design stage — not on fit-off day.
Round ceramic disc taps that require grip to turn are not compliant. The requirement is that tapware can be operated with minimal grip force or a closed fist. This gets missed when someone builds a selections schedule based on aesthetics without checking the specification.
The height, reach from the transfer position, and clearance from surrounding walls are all specified. A standard adjustable-height rail that wasn't positioned with the user's reach in mind may not meet the functional intent of the standard.
Related reading: Our Building Codes & Compliance page covers the broader regulatory framework — permits, waterproofing standards, and trade licensing requirements for any bathroom renovation.
How We Handle an AS 1428 Bathroom Renovation From Start to Finish
Here’s how a job like this actually works with us. No surprises, no gaps, no ‘we assumed someone else was handling that’.
We talk through the situation — who the bathroom is for, what their needs are, what's driving the renovation. If an OT is already involved, we coordinate with them from the start. If they're not and you think one might be useful, we can point you in the right direction.
We come and look at the existing bathroom. Dimensions, door location, plumbing layout, wall construction, structural situation. We're figuring out whether the space can achieve compliance without structural changes, or whether the layout needs rethinking. We'll tell you what we find, honestly.
We develop a compliant layout with a product specification that works for the person using the space. If an OT assessment is in place, we work to that. We walk you through the design before anything is ordered — you should understand every decision before we start.
If the project needs council approval, NDIS documentation, or strata consent, we either prepare it or help you navigate it. We know what each of these processes actually requires and how long they typically take.
Demolition, waterproofing, wall blocking, plumbing, tiling, and fitout — handled by trades who understand the compliance requirements, not just the finish. Nothing gets tiled over until clearances and blocking are confirmed.
We go through the finished bathroom against AS 1428.1 requirements with measurements, not just a visual walkthrough. If the project required a building inspection or OT sign-off, we coordinate that before handover.
We walk you through the finished bathroom, show you how any adjustable fittings work, and provide documentation for the completed work. If anything needs following up, you deal with us directly.
What Does an Accessible Bathroom Renovation Actually Cost?
We’ll give you an honest answer, which means being upfront about the fact that there’s a wide range. Anyone who gives you a fixed price without seeing your bathroom isn’t giving you a real number — they’re giving you something that might change significantly once they’re on site.
What actually drives the cost:
- The existing layout. A bathroom that's already close to the required dimensions is much cheaper to bring up to standard than one that needs walls moved to achieve the turning circle.
- Structural work. Moving walls, reconfiguring the shower recess, or fixing a drainage situation that doesn't allow step-free entry add cost. Structural blocking for grab rails adds relatively little when you're already mid-renovation.
- Product specification. There are AS 1428-compliant fixtures at every price point. The specification depends on the individual's needs and the design brief — not on whether a product looks accessible.
- NDIS versus self-funded. NDIS-funded modifications work within a funding envelope set by the approved plan, which affects the scope you can deliver. Self-funded renovations have more flexibility.
- Approval requirements. Council approvals and strata consents carry both fees and timeline implications. Factor them in early.
Existing layout suits compliance without structural changes. Standard accessible fittings, minimal approval complexity.
Some structural work required. Quality accessible fixtures, grab rails, step-free shower, broader tile selection, OT coordination.
Significant layout reconfiguration, premium product specification, full approvals process, possible assistive technology integration.
If your modifications are in an approved NDIS plan, some or all costs may be covered. See our NDIS Home Modifications page for detail on the documentation process.
⚠ These are indicative ranges only. We provide a detailed, fixed-price quote after the site visit and design consultation — so you know exactly what you're spending before any work starts.
Questions We Get Asked a Lot
Does my home legally need to comply with AS 1428?
For most existing houses, no — there’s no retrospective obligation to comply. Where it becomes mandatory is when you’re building new under the NCC, when you’re doing a renovation that triggers a building permit in certain states, or when the work is being funded through the NDIS. That said, using AS 1428 as your design benchmark even when you’re not legally required to is genuinely worth doing. The standard is there because the requirements work — grab rails that hold under load, showers you don’t trip getting into, tapware you can operate when your hands aren’t cooperating. These things matter to more people than just those with diagnosed disabilities.
Can my existing bathroom be made compliant without doing the whole thing?
Possibly — but it depends entirely on the existing layout and dimensions. If the bathroom can’t achieve the required turning circle, or if the shower would need to be rebuilt to get a step-free entry, then partial modifications won’t get you to compliance. We’ll come and look at what you’ve got and give you a straight answer about what’s achievable and what the trade-offs are. We’d rather tell you upfront that a full renovation makes more sense than quote a partial job that won’t pass.
What's the difference between an accessible bathroom and a disability bathroom?
Not much — the terms are often used interchangeably. ‘Accessible bathroom’ is the more accurate description because AS 1428 isn’t designed only for people with permanent disabilities. It’s designed for wheelchair users, people with mobility aids, people with limited grip strength, and anyone whose physical situation might change. The requirements — clearances, grab rails, step-free showers — make a bathroom work better for a much wider range of people across a wider range of life stages.
Do I need grab rails installed during the renovation, or can I add them later?
The rails themselves can go in later. The structural blocking in the walls cannot — not without cutting out tiles, opening the wall, installing timber between studs, patching, and retiling. That’s an expensive and disruptive job. If there’s any chance you’ll want grab rails at some point — even in 10 years — spend the few hundred dollars on the blocking now and add the rails whenever you’re ready. We tell everyone about this before we tile, regardless of whether they’ve asked.
Can NDIS cover bathroom modifications if I own my home?
Yes. NDIS Home Modifications funding is available for both owned and rented properties, subject to your plan and eligibility. For homeowners, the usual pathway involves an OT functional assessment, a detailed quote from a registered builder, and approval through your NDIS plan. We can provide the scope and quote that your OT or support coordinator needs to move the application forward. We know what that documentation needs to include.
How long does the renovation actually take?
For a bathroom that doesn’t need structural changes and doesn’t have approval requirements, the construction phase runs two to three weeks from demolition through to handover. If structural work is involved, allow an extra week or so. If the project needs council approval or NDIS sign-off, that process typically runs four to eight weeks depending on the complexity — and happens before construction starts. We’ll map out the full timeline for your specific situation during the consultation.
What does 'step-free shower' actually mean?
It means there’s nothing to step over. No lip, no hob, no raised threshold. The shower floor is level with or within 5mm of the bathroom floor, and the surface is graded so water drains towards the drain rather than into the rest of the room. This is achieved either through a recessed shower base or a full wet-area floor installation, depending on what your existing floor construction allows. It’s safer for everyone and easier to clean — good bathroom design regardless of accessibility requirements.
Is an accessible bathroom going to look clinical?
It really doesn’t have to. The standard specifies dimensions and structural requirements — it doesn’t tell you what the room should look like. We’ve built accessible bathrooms with floor-to-ceiling stone-look porcelain, frameless shower screens, custom timber vanities, and tapware that nobody would look at twice. The compliance constraints actually enforce good design habits: generous clearances make a space feel open, thoughtful fixture placement improves the flow of the room, and the requirement for durable easy-clean surfaces is just common sense. The bathroom ends up better, not more clinical.